





3 Beds
2 Baths
2,505 SqFt
3 Beds
2 Baths
2,505 SqFt
Key Details
Property Type Single Family Home
Sub Type Single Family Residence
Listing Status Active
Purchase Type For Sale
Square Footage 2,505 sqft
Price per Sqft $838
Subdivision Pine Cove
MLS Listing ID D6148558
Bedrooms 3
Full Baths 2
HOA Y/N No
Year Built 2018
Annual Tax Amount $10,351
Lot Size 0.260 Acres
Acres 0.26
Lot Dimensions 100x112
Property Sub-Type Single Family Residence
Source Stellar MLS
Property Description
Inside, the spacious open-concept floor plan features 10-foot ceilings throughout and is centered around an impressive great room with a fireplace and a beautifully appointed chef's kitchen featuring a large island, premium stainless-steel appliances, abundant cabinetry, and a generous pantry. French doors in the living room open onto a large open lanai with beautiful views of the property and spectacular sunsets. The private primary suite offers a spacious bedroom, ample closet space, and a luxurious bath with dual vanities and a large walk-in shower.
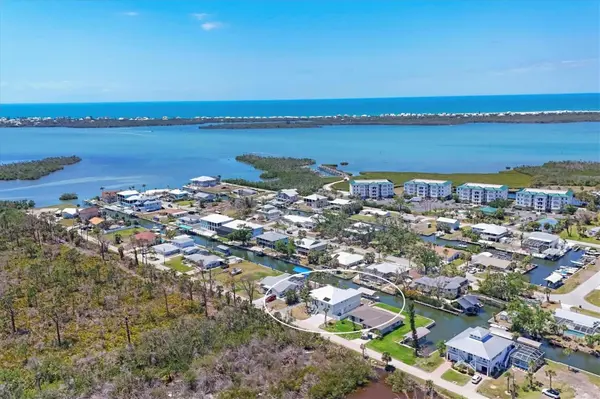
Outdoor living is where this home truly shines. A spectacular paver patio surrounds the heated saltwater pool and spa, creating an ideal setting for entertaining or relaxing. The resort-style backyard also features a sensational tiki hut and outdoor bar/entertainment area, making it easy to enjoy Florida living year-round.
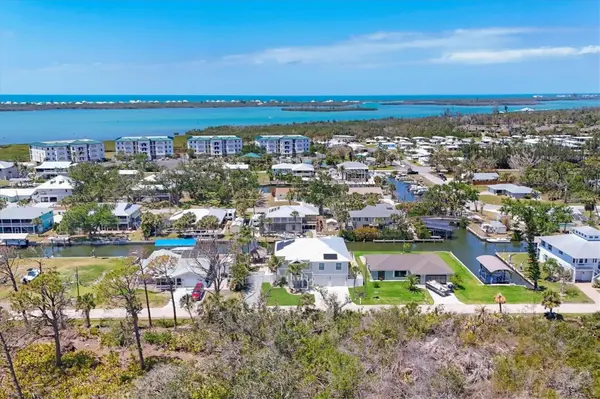
Across from the home is a peaceful and private preserve setting, while a large double gate on the south side provides direct access to the home's third garage door and additional parking bay. The oversized garage is a standout feature, offering exceptional flexibility for the Florida coastal lifestyle—ideal for a third vehicle, golf cart, fishing gear, kayaks, paddleboards, bikes, recreational equipment, or extra storage. The gated access also makes it convenient for loading provisions and gear for a day on the water.
Pool, spa, tiki hut, outdoor bar area, covered boat lift, deep-water canal frontage, direct Gulf access, and exceptional privacy—this is coastal Florida living at its best.
Location
State FL
County Charlotte
Community Pine Cove
Area 34224 - Englewood
Zoning RSF3.5
Rooms
Other Rooms Great Room, Storage Rooms
Interior
Interior Features Ceiling Fans(s), Crown Molding, High Ceilings, Open Floorplan, PrimaryBedroom Upstairs, Solid Wood Cabinets, Stone Counters, Thermostat, Walk-In Closet(s), Window Treatments
Heating Central, Electric
Cooling Central Air
Flooring Carpet, Ceramic Tile, Luxury Vinyl
Fireplaces Type Electric
Furnishings Furnished
Fireplace true
Appliance Bar Fridge, Built-In Oven, Dishwasher, Disposal, Dryer, Electric Water Heater, Microwave, Range, Refrigerator, Washer
Laundry Laundry Room
Exterior
Exterior Feature Lighting, Outdoor Kitchen, Outdoor Shower, Private Yard, Rain Gutters, Sprinkler Metered, Storage
Parking Features Boat, Driveway, Garage Door Opener, Ground Level, Oversized, Garage
Garage Spaces 3.0
Fence Vinyl
Pool Gunite, Heated, In Ground, Lighting, Salt Water
Utilities Available Cable Connected
Waterfront Description Canal Front
View Y/N Yes
Water Access Yes
Water Access Desc Bay/Harbor
View Water
Roof Type Metal
Porch Covered, Front Porch
Attached Garage true
Exposure East
Garage true
Private Pool Yes
Building
Lot Description Conservation Area, Cul-De-Sac, FloodZone, Near Marina
Entry Level Two
Foundation Slab, Stilt/On Piling
Lot Size Range 1/4 to less than 1/2
Sewer Public Sewer
Water Public
Architectural Style Florida
Structure Type Block,HardiPlank Type,Stucco
New Construction false
Schools
Elementary Schools Englewood Elementary
High Schools Lemon Bay High
Others
Senior Community No
Ownership Fee Simple
Special Listing Condition None
Virtual Tour https://cmsphotography.hd.pics/9201-Lake-Dr/idx

Schools and Properties Nearby
Find out why customers are choosing LPT Realty to meet their real estate needs