


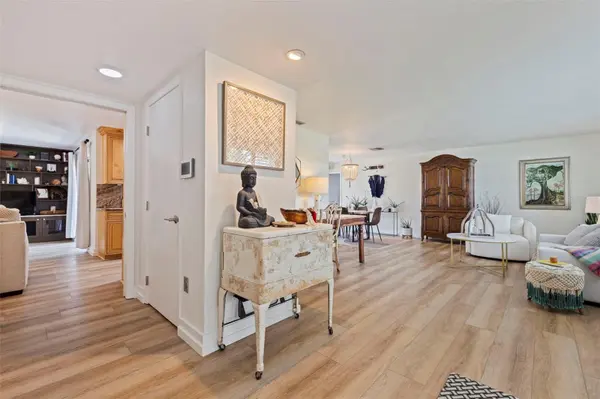

3 Beds
2 Baths
1,724 SqFt
3 Beds
2 Baths
1,724 SqFt
Key Details
Property Type Single Family Home
Sub Type Single Family Residence
Listing Status Coming Soon
Purchase Type For Sale
Square Footage 1,724 sqft
Price per Sqft $522
Subdivision Monticello Park
MLS Listing ID TB8545242
Bedrooms 3
Full Baths 2
HOA Y/N No
Year Built 1963
Annual Tax Amount $9,918
Lot Size 8,712 Sqft
Acres 0.2
Lot Dimensions 75x120
Property Sub-Type Single Family Residence
Source Stellar MLS
Property Description
The owner's suite is where it gets personal: a 10x9 walk-in closet with its own island (plus a brand-new 2025 custom closet system), and a spa-style bath with a jacuzzi tub and separate shower. How would you feel waking up to that every day? Step outside and here's what's interesting — an oversized 22x19 patio with a built-in grill, made for the entertaining you've been putting off until "the right house." This might be it. And the truth is, the value here goes beyond finishes. This home sits high and dry — no flood insurance required. Add a Tesla solar system with two Powerwalls, an integrated converter, and nine 7,200kW DC panels, and what that means for you is dramatically lower bills — plus the ability to run the entire house indefinitely during a storm outage, with no gap in power. The garage rounds it out with an epoxy floor, mini-split, and custom shelving, and a backyard shed adds even more storage. Minutes to Downtown St. Pete, Tampa Airport, and the beaches — feel free to schedule your private showing before someone else does.
Location
State FL
County Pinellas
Community Monticello Park
Area 33703 - St Pete
Direction N
Interior
Interior Features Split Bedroom, Stone Counters, Walk-In Closet(s), Window Treatments
Heating Central, Electric
Cooling Central Air, Mini-Split Unit(s)
Flooring Ceramic Tile, Luxury Vinyl
Furnishings Unfurnished
Fireplace false
Appliance Dishwasher, Disposal, Dryer, Electric Water Heater, Microwave, Range, Refrigerator, Washer
Laundry In Garage
Exterior
Exterior Feature Outdoor Grill
Parking Features Driveway, Garage Door Opener, On Street
Garage Spaces 2.0
Utilities Available Electricity Connected, Public, Sewer Connected, Water Connected
View Y/N No
Water Access No
Roof Type Shingle
Porch Front Porch, Patio
Attached Garage true
Exposure South
Garage true
Private Pool No
Building
Story 1
Entry Level One
Foundation Slab
Lot Size Range 0 to less than 1/4
Sewer Public Sewer
Water Public
Architectural Style Mid-Century Modern, Ranch
Structure Type Block,Stucco
New Construction false
Others
Senior Community No
Ownership Fee Simple
Acceptable Financing Cash, Conventional, FHA, VA Loan
Listing Terms Cash, Conventional, FHA, VA Loan
Special Listing Condition None
Virtual Tour https://www.propertypanorama.com/instaview/stellar/TB8545242

Schools and Properties Nearby
Find out why customers are choosing LPT Realty to meet their real estate needs